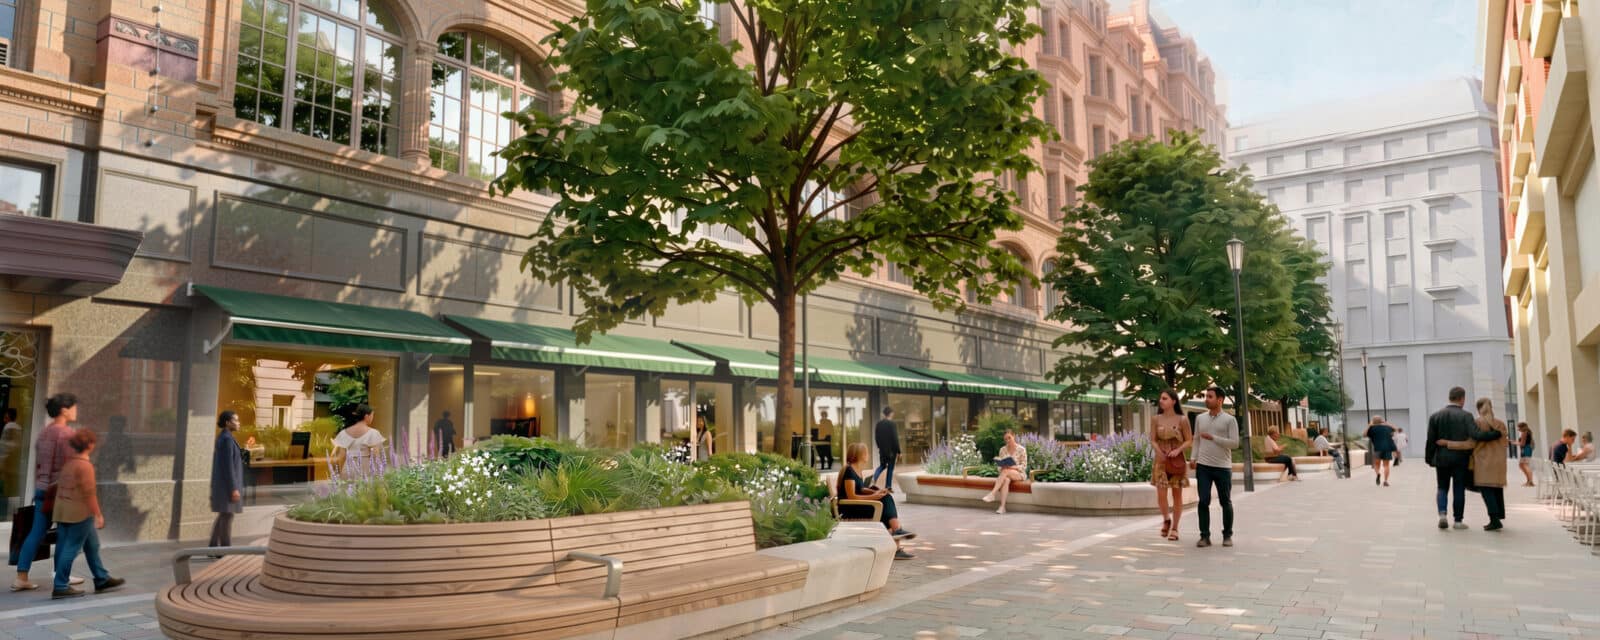
Work begins to transform prestigious Knightsbridge street.
Construction has begun on the transformation of Hans Crescent, with Andy Sturgeon Design leading the landscape design for one of London’s most prominent public realm projects.
Located immediately alongside Harrods in Knightsbridge, Hans Crescent is one of the capital’s busiest pedestrian streets, welcoming millions of visitors each year. The redesign will transform this important arrival space from into a greener, more welcoming and accessible destination while respecting its historic setting and accommodating the complex engineering constraints beneath the surface.
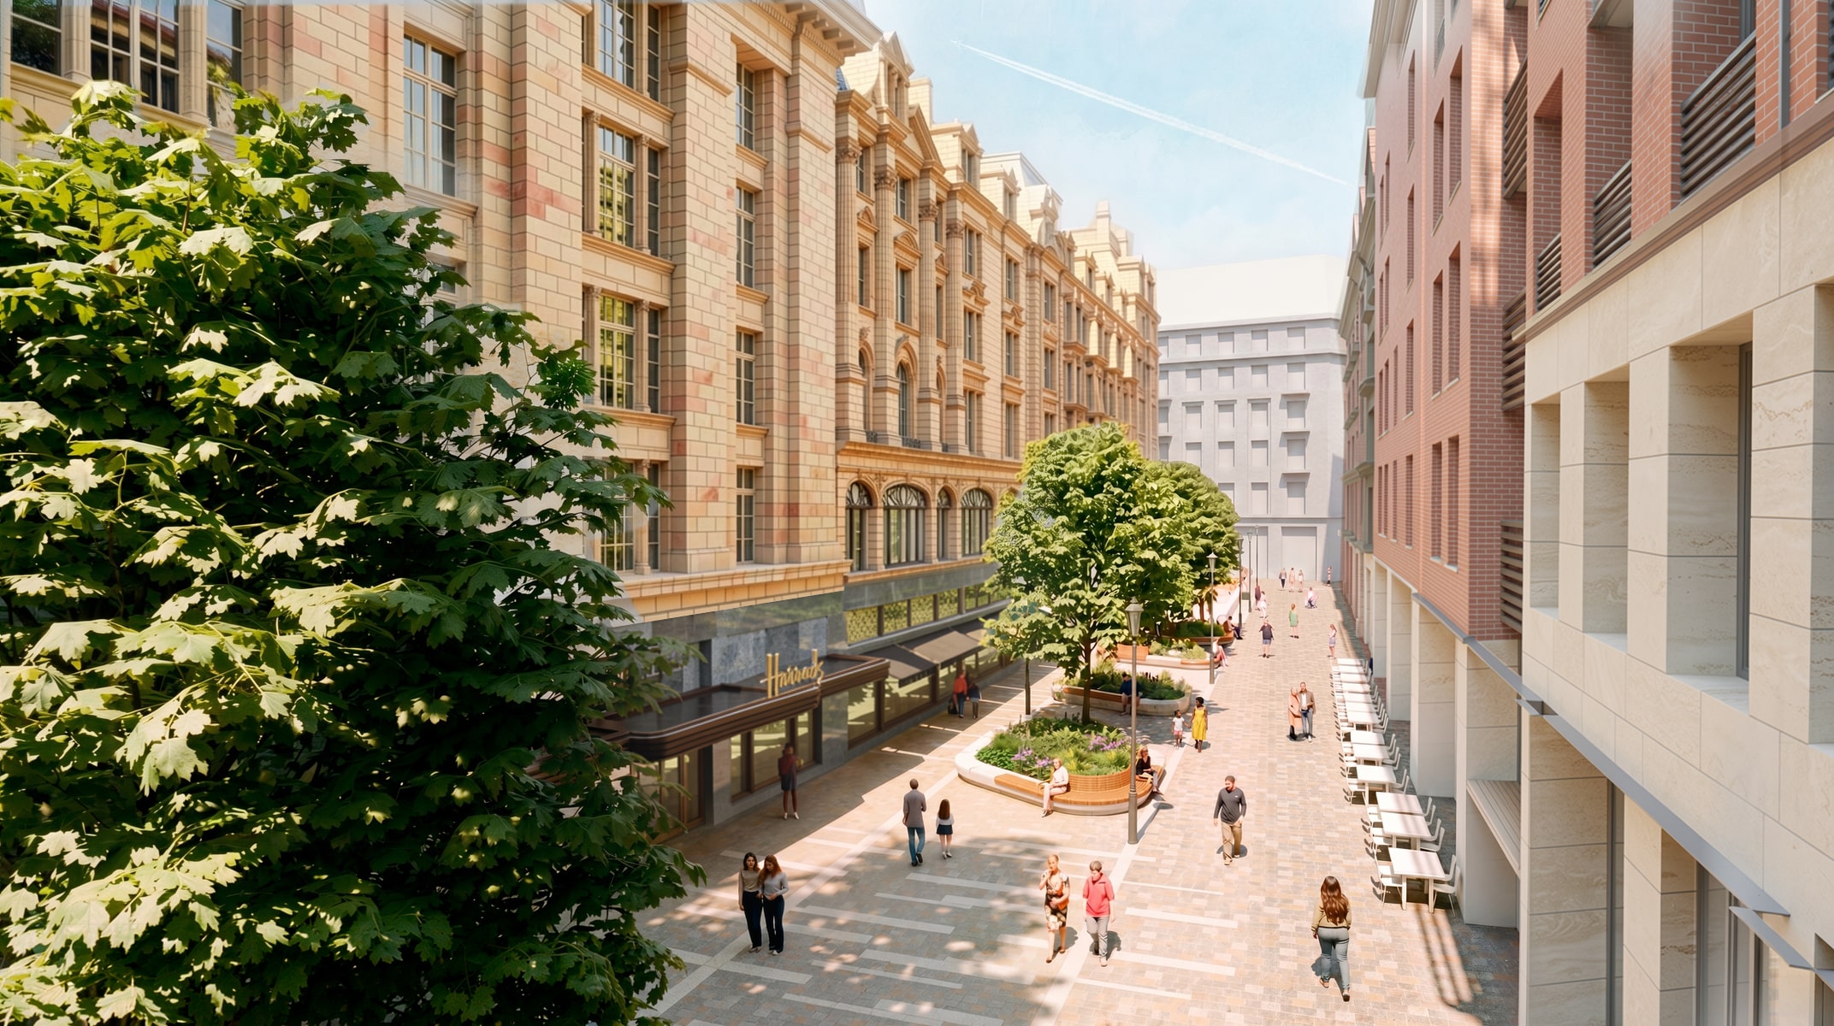
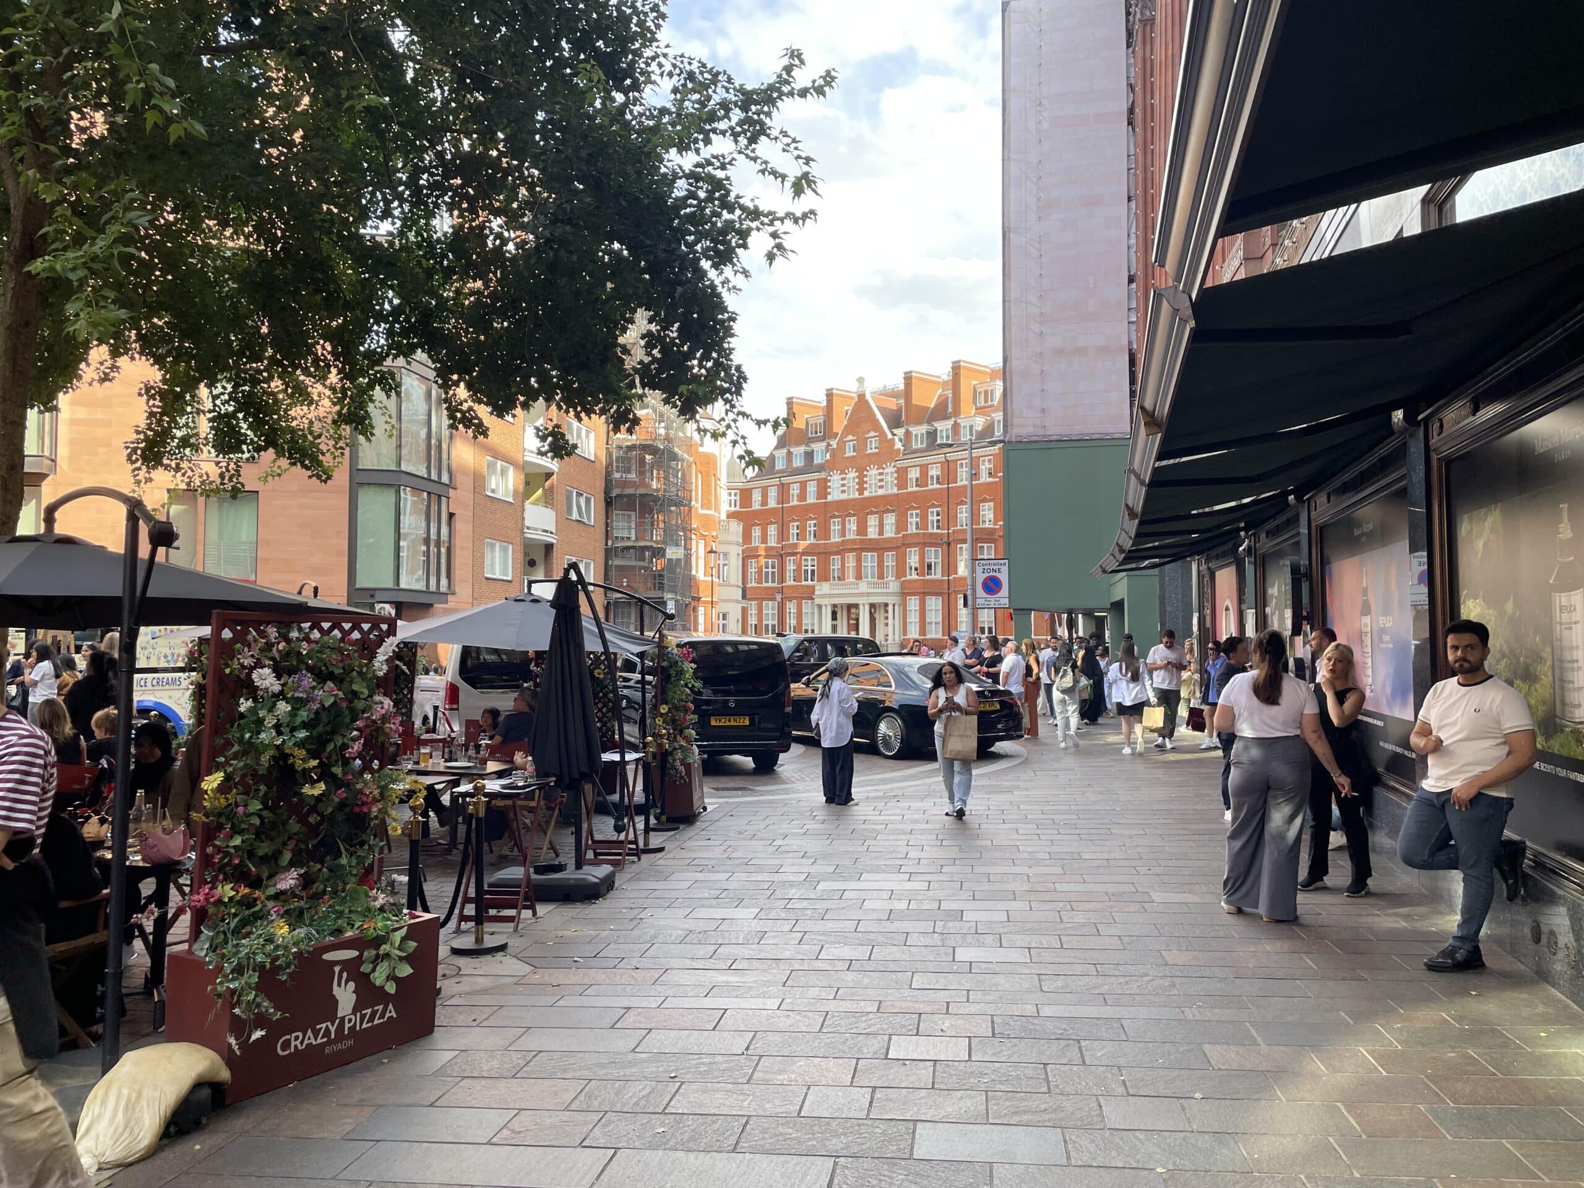
Thousands of people pass through Hans Crescent every day and the space currently is treated like a route between Knightsbridge Underground Station and Harrods rather than a public place in its own right. Visitors tend to move quickly through the street, with few opportunities to stop, rest or enjoy the surroundings. While the magnificent Victorian architecture creates a memorable backdrop, the public realm itself offers few opportunities to pause. Existing planting is limited, seating is fragmented and the predominance of hard paving means the space feels functional rather than welcoming.
Working closely with Harrods, The Knightsbridge Estate and the wider consultant team, Andy Sturgeon Design has developed a landscape-led vision that balances elegant placemaking with the practical demands of one of London’s most heavily used public spaces.
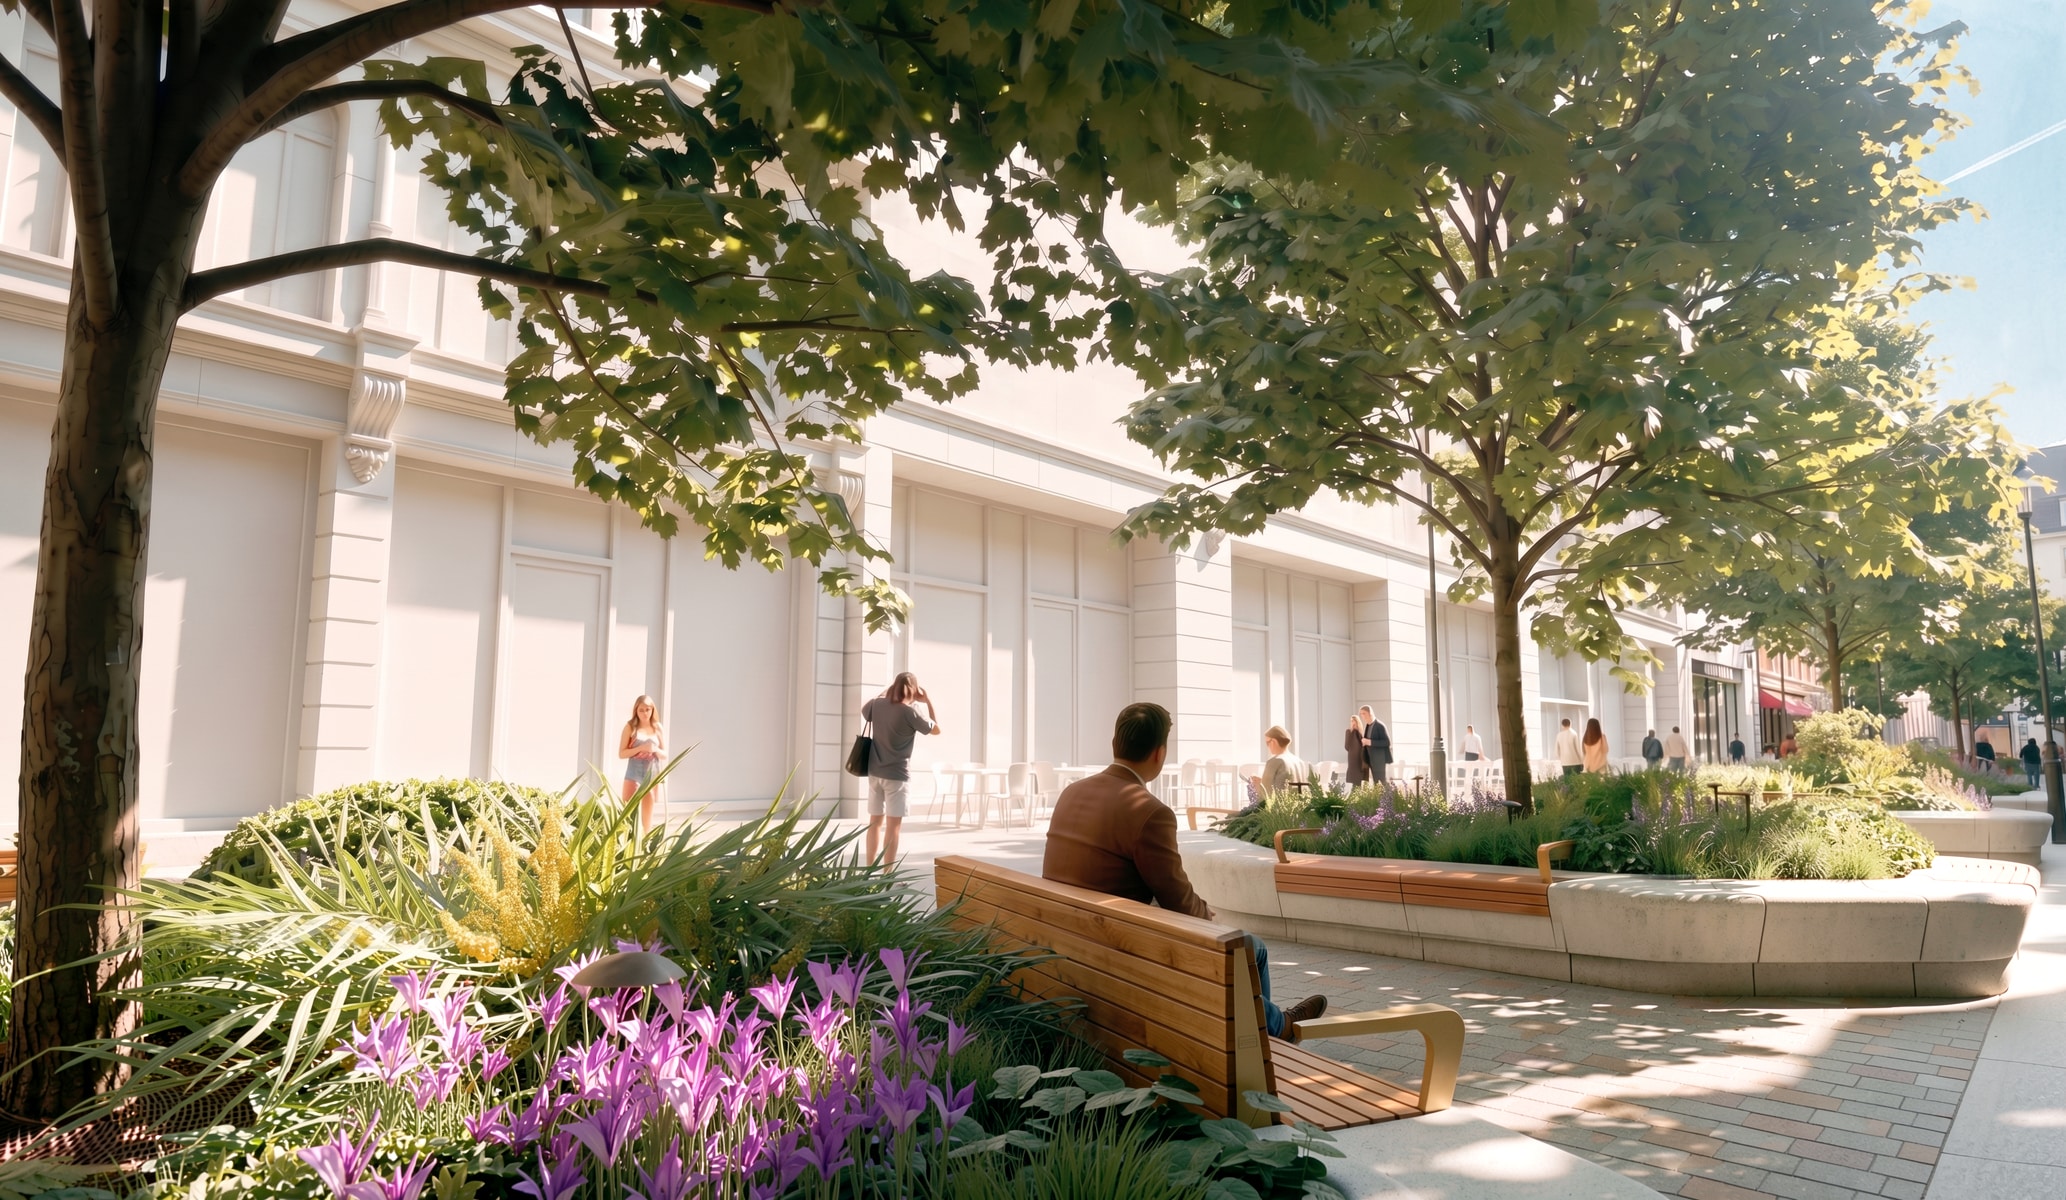
Rather than treating Hans Crescent as a simple pedestrian route, the design creates a sequence of generous planted spaces that encourage people to pause, meet and enjoy the landscape without compromising pedestrian movement. Carefully positioned raised planters, integrated seating, high-quality natural stone paving and new trees combine to create a calmer, greener environment in the heart of Knightsbridge.
A defining feature of the scheme is its sensitive response to the existing mature trees. Four Category B trees have been retained and become the organising elements of the landscape, with bespoke planters and removable tree grilles carefully designed around their root protection areas. Three additional trees at the Basil Street entrance strengthen the green character of the street while creating a stronger sense of arrival from the west.
Throughout the project, materials have been selected to complement the character of Knightsbridge while providing exceptional durability. Silver-grey granite planters contrast with the existing porphyry paving, while finely detailed European oak seating introduces warmth and comfort into the streetscape. Bespoke brass armrests, backrest details and anti-skate elements provide subtle craftsmanship appropriate to one of London’s premier retail destinations.
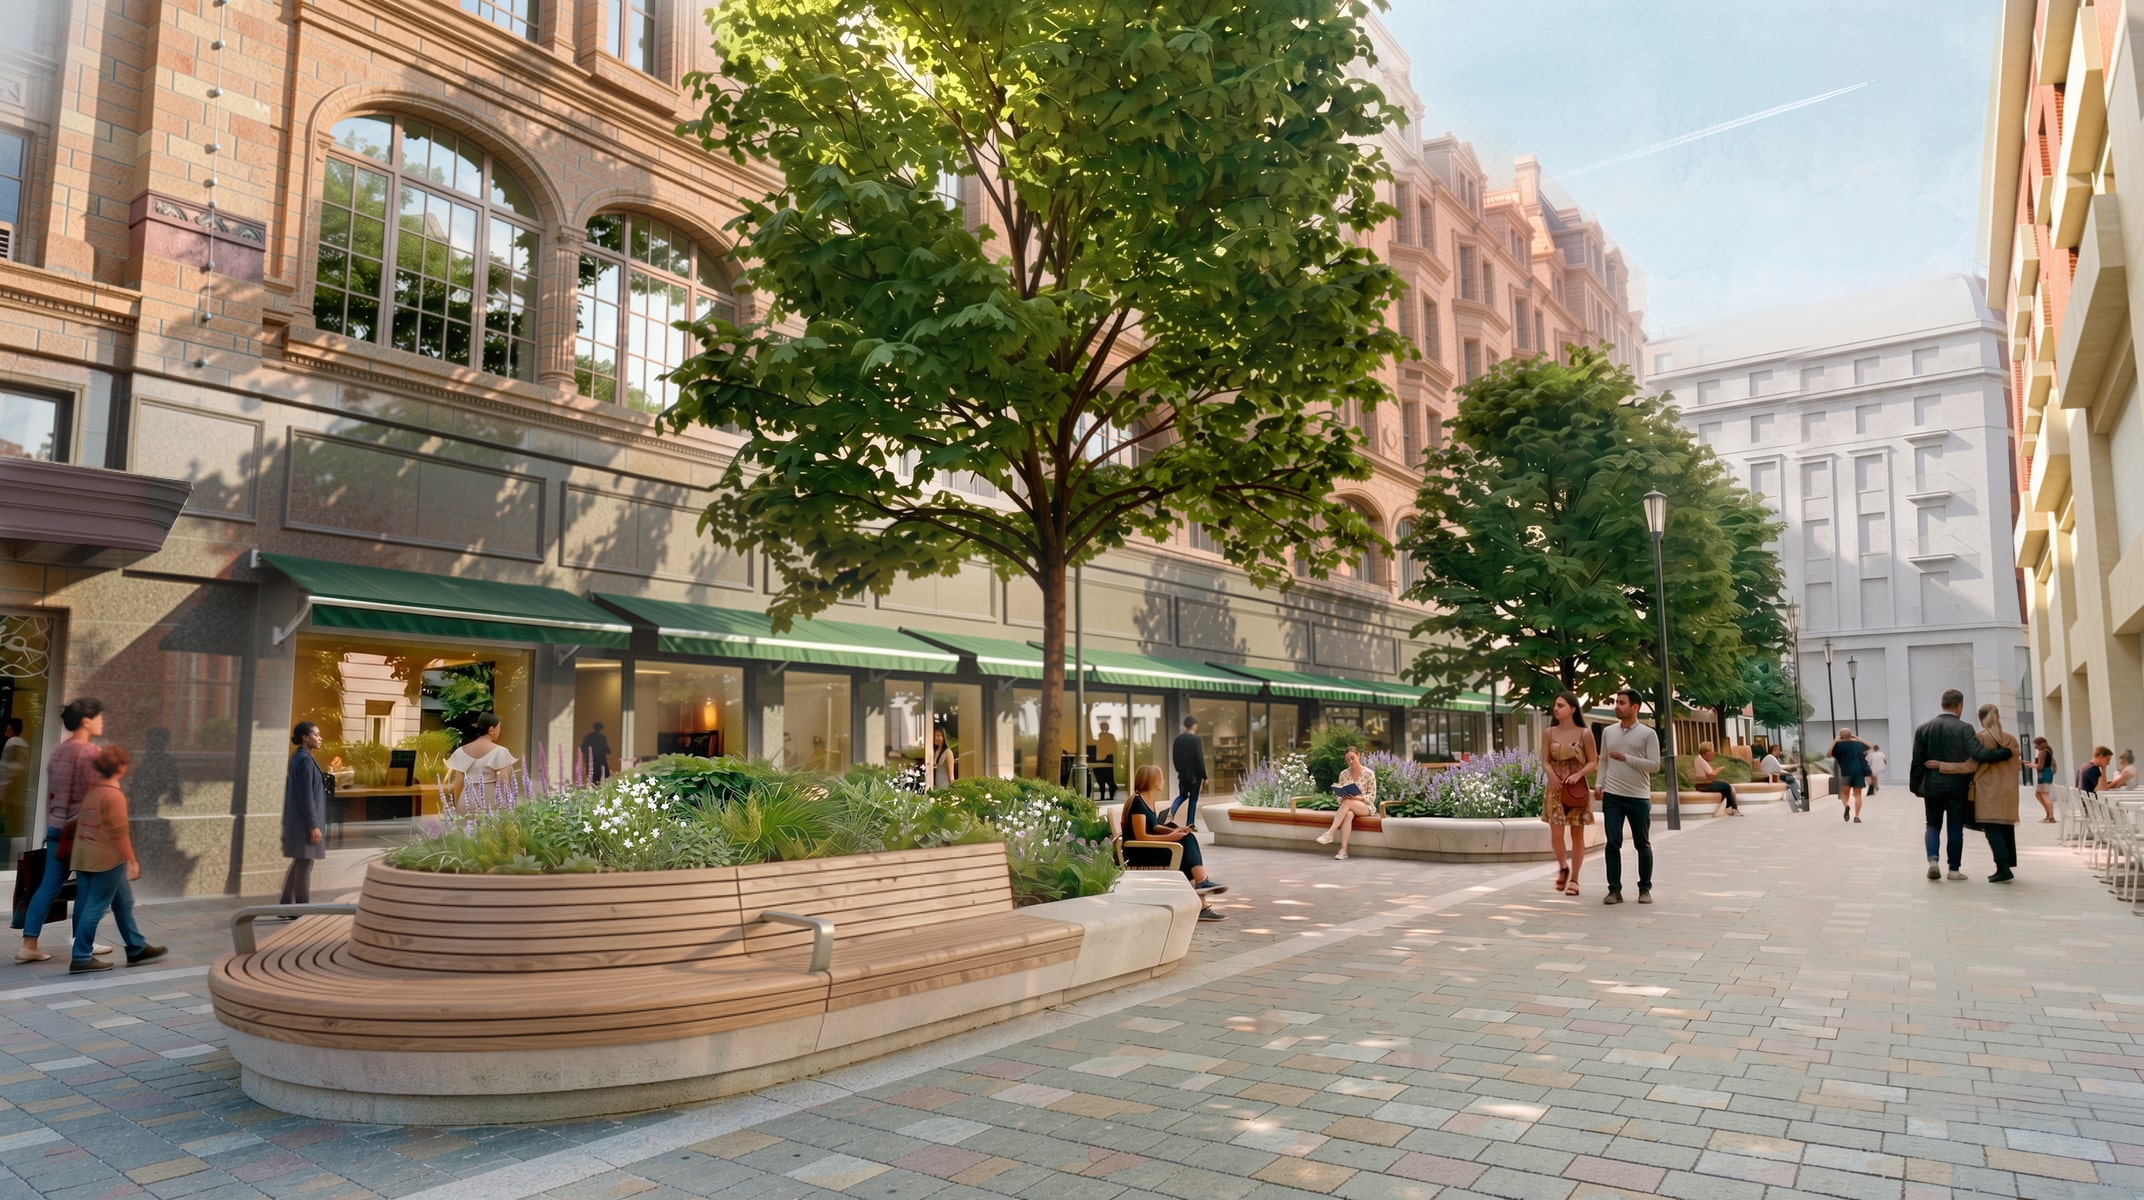
Accessibility has been central to the design. Seating has been developed at varying heights to accommodate a wider range of users, with integrated backrests and armrests providing additional support where needed. Sculpted standalone stone seating also allows wheelchair users to sit alongside companions, creating a more inclusive public space for everyone.
The paving design plays an equally important role in shaping the visitor experience. New granite bands weave through the existing porphyry paving to create subtle wayfinding, drawing visitors from Brompton Road and Knightsbridge Underground Station towards Harrods while helping define areas for movement, gathering and rest. Elsewhere, the paving pattern becomes calmer to reinforce spaces designed for relaxation and planting.
Designing the landscape required careful coordination with significant infrastructure beneath the site, including the Harrods basement, London Underground structures and extensive underground utilities. Innovative engineering solutions, including extensive use of support systems and root cell technology, allow substantial new planting and seating to be introduced while protecting existing trees and minimising impacts on the structures below.
The final design is the result of an extensive collaborative process, refining the landscape proposals through detailed design while maintaining the original vision. Developments included enhancements to seating and backrest design, revised paving layouts, improved drainage strategies and further refinement of tree locations and planting details.
 Hans Crescent continues Andy Sturgeon Design’s growing portfolio of complex urban public realm projects, including the nearby transformation of Sloane Street. Our work demonstrates how carefully considered landscape architecture can enrich everyday experience, strengthen biodiversity and create places that are both beautiful and highly functional and most importantly, connect people with nature.
